Kyoto’s Sacred Geometry: The Art of Wooden Tea Pavilions
Words by Editorial Staff • Photography by 111111 Archives
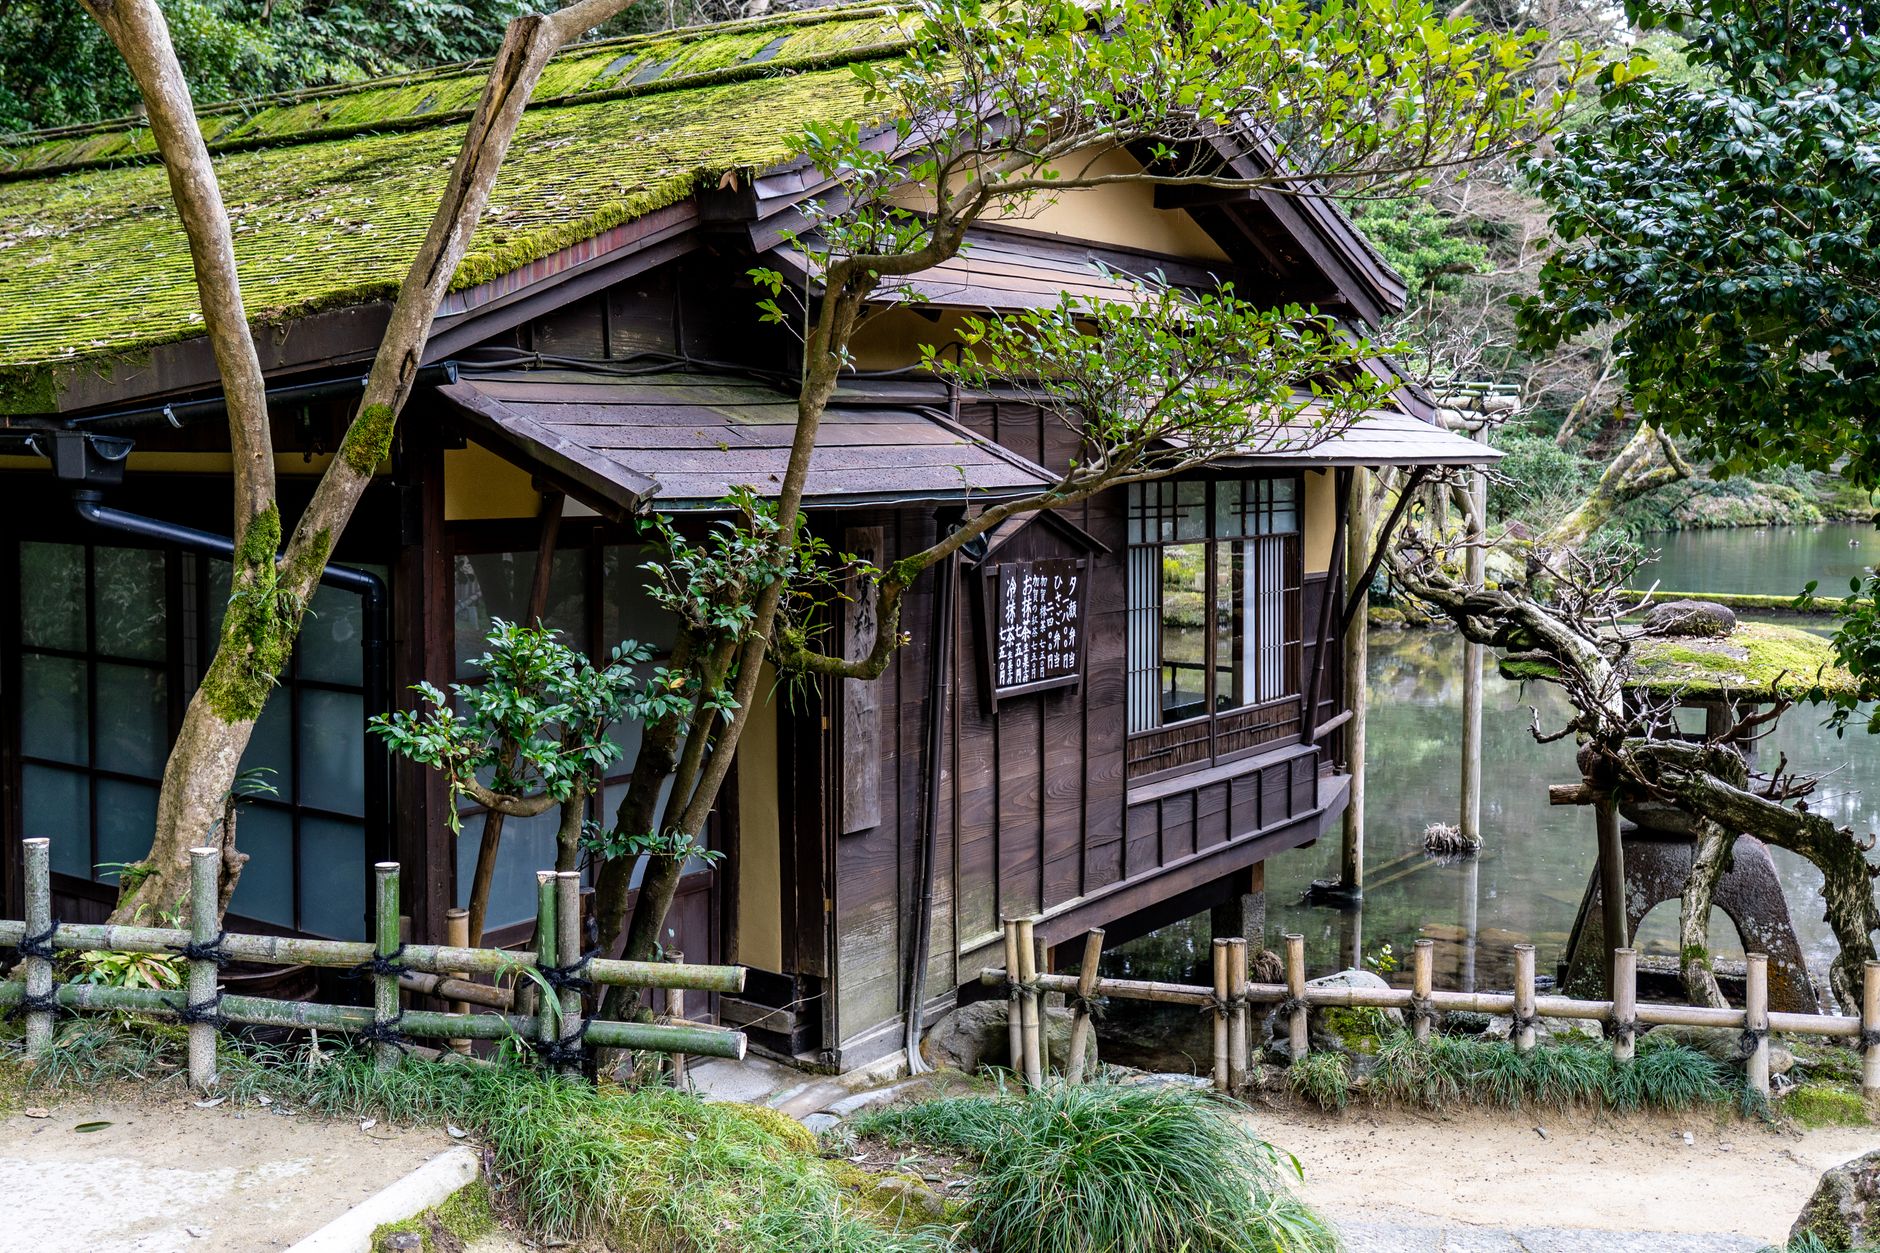
Table of Contents
Entering a traditional Kyoto chashitsu (tea room) requires physical submission. The entrance — the nijiriguchi — measures less than three feet square, obliging samurai and scholars alike to remove their sidearms, drop to their hands and knees, and crawl into the sacred volume. In that single threshold action, societal hierarchies dissolve and auditory senses heighten.
1. The Humility of the Nijiriguchi Entrance
Originating with tea master Sen no Rikyu in the late sixteenth century, the micro-architecture of the tea pavilion strips away unnecessary visual noise. Within these rooms, usually measuring four and a half tatami mats, every square inch of plaster, woven rush matting, and unpeeled cedar bark is deliberately placed to foster equanimity.
2. Mortise, Tenon, and Ancient Cedar
No metallic nails fasten the classic pavilion frame. Master daiku (carpenters) employ complex mortise and tenon joinery that accommodates subtle seismic vibrations and changes in seasonal humidity without splitting. The timber is left unvarnished, allowing hands and passing air currents to naturally polish the cedar over generations.
3. Rain as Acoustic Architecture
Wide overhanging cedar eaves (hisashi) catch downpours and guide droplets onto riverbed gravel beds bordering the perimeter. The resulting acoustics create a white-noise barrier against the modern street, insulating guests in deep auditory tranquility.
Plan a Kyoto Cultural Retreat
Receive private host introductions to private suburban sub-temples in Daitoku-ji and Uji.
Connect with Our Specialists